Custom Siding Designs · Mission, TX

Custom Siding Designs in Mission, TX: tailored to your property

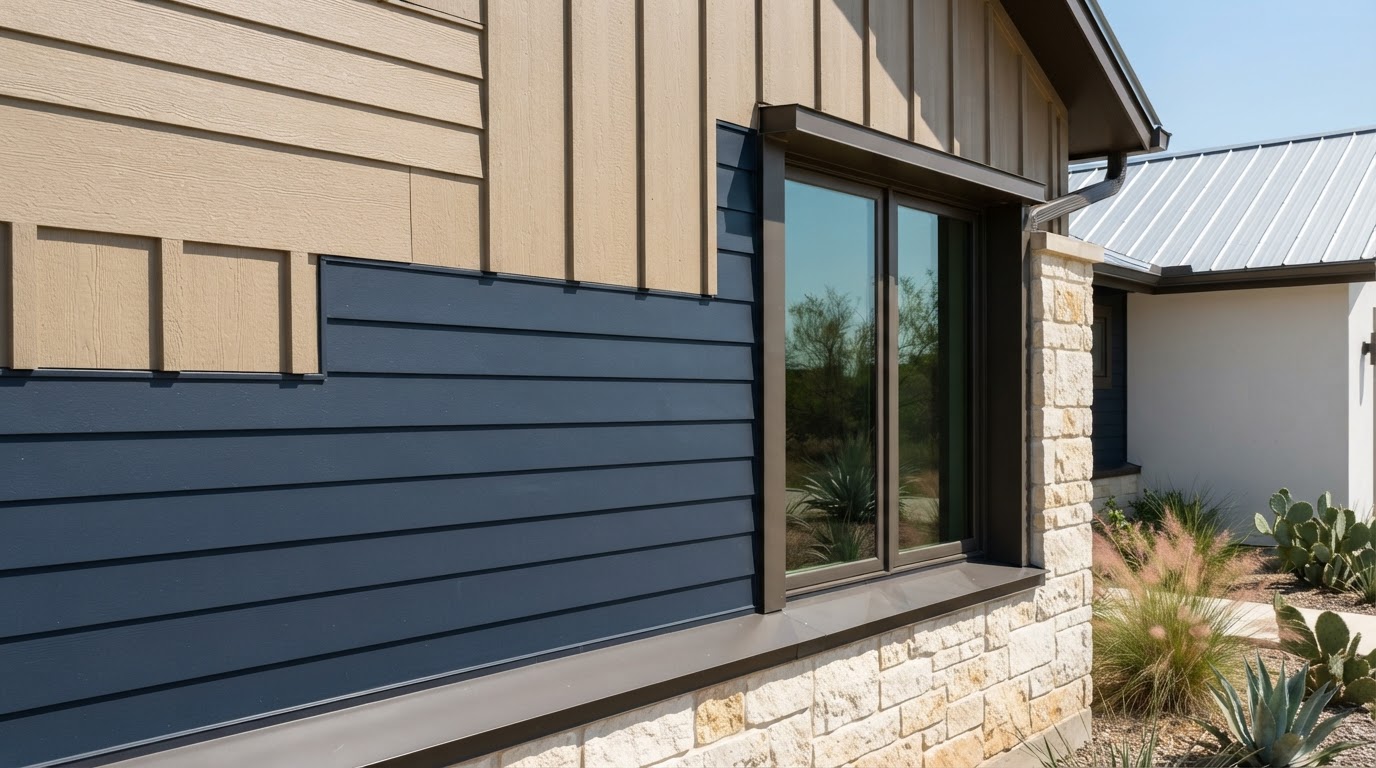
Custom siding designs in Mission, TX pair material, profile, color, and layout choices to create an exterior look built around a specific property rather than a standard catalog option. Mission Siding Solutions helps homeowners, landlords, and property managers plan custom siding for homes and buildings where the appearance, architecture, or layout call for a more considered approach. From mixed profiles and accent walls to coordinated trim and color schemes, the design options are reviewed against the property's architecture, local climate exposure, and your goals. Serving Mission and the surrounding Rio Grande Valley, our team is designed to make each custom siding project easy to understand so you can move forward with confidence.

Get a Quote for Your Siding Project

Tell us about your siding project. We'll follow up with clear next steps.

Your information is used only to respond to your request.

Why Custom Siding

Why Homeowners and Businesses Choose Custom Siding Designs in Mission

Property owners in Mission consider custom siding designs when a standard exterior no longer fits the building, the goals, or the neighborhood. A custom approach can align material, profile, and color with the property's architecture and the way it's actually used.

Updating an Aging Exterior

Many Mission-area homes reach a point where the existing siding is faded or dated but still functional. A custom design lets you refresh the look with a deliberate material and color choice rather than simply matching what's there.

Matching the Architecture

Custom designs work with a home's architectural style rather than against it. Profile and color can be selected to complement rooflines, openings, and neighborhood context so the exterior reads as intentional.

Supporting Changing Property Use

When a property's use shifts — an addition, a conversion, or a refreshed commercial front — the exterior often needs to follow. Custom siding can tie new and existing sections into one coordinated look.

Creating a Distinct Look

For owners who want their property to stand apart from standard builder exteriors, custom designs open up mixed profiles, accent features, and coordinated color schemes tailored to the building.

Coordinating a Full Exterior

A custom approach aligns siding, trim, and accents as a single system. That can reduce the patchwork look that builds up when sections are repaired or added at different times.

Adapting to Lot and Layout

Custom designs account for a property's orientation, sightlines, and proportions. Layout decisions can emphasize favorable features and downplay awkward ones based on the actual building.

Understanding the Scope

Understanding Custom Siding Designs: Scope, Components, and Common Configurations

Custom siding designs combine the choice of material, profile, color, and layout into a coordinated exterior plan built around a specific property. Rather than selecting a single standard product, the design pairs elements so the finished exterior matches the building's architecture and the owner's goals.

The scope typically includes selecting a siding material, deciding on a profile and orientation, planning how the cladding meets trim and openings, and coordinating color and accent features across the walls. Each piece is chosen with the others in mind, so the finished exterior reads as one system rather than separate parts.

Common configurations range from a single material and profile across every wall to mixed layouts that combine horizontal and vertical panels, accent walls, or contrasting trim. The right approach often depends on the architecture, the neighborhood context, and how much of the exterior is being addressed. In Mission, TX, where sun exposure and seasonal rain stress exterior materials, design choices are often weighed against local climate as well as appearance.

Common Elements in Custom Siding Projects

  • Material selection — fiber cement, vinyl, engineered wood, metal, or stucco
  • Profile and orientation — horizontal, vertical, board-and-batten, or mixed layouts
  • Color scheme and accent features coordinated with trim and openings
  • Trim, corners, and transition details finished as a system
  • Weather-resistant barrier and flashing integrated into the design
  • Review against architecture, climate exposure, and property proportions
Suitability

Is Your Property a Good Candidate for Custom Siding Designs?

Whether custom siding designs are a good fit depends on the property type, the condition of the existing exterior, your goals, and any local constraints. The scenarios below can help you think through when a custom approach may make sense — and when a different option might be more appropriate.

Often a Good Fit For Distinctive Architecture

Properties with strong architectural character — varied rooflines, prominent openings, or mixed materials — often suit a custom design. A tailored approach can highlight those features rather than flatten them with a standard profile.

Good Fit for Whole-Exterior Refreshes

When an owner is refreshing most or all of the exterior, a custom design brings every wall into one coordinated plan. This can be more cohesive than replacing siding section by section over time.

Often a Fit for Resale Preparation

Owners preparing a property for sale may use a custom design to improve curb appeal with a deliberate, attractive exterior. A considered look can help a listing stand apart in the Mission market.

May Be Limited When Only Small Areas Need Work

If only a few panels are damaged and the rest of the siding is sound, a full custom design may be more scope than the property needs. A targeted repair or a standard material match may be more appropriate in that case.

May Be Constrained by HOA or Neighborhood Guidelines

Some associations limit material, color, or profile choices, which can affect what a custom design involves. Applicable guidelines are best reviewed for the specific property before planning a custom exterior.

Depends on the Building's Condition

A custom design assumes the substrate and wall assembly are suitable for new cladding. If hidden damage or structural issues exist, they may need to be addressed before a custom installation proceeds.

Suitable for Commercial Frontages

Commercial properties looking to refresh a street-facing exterior can use custom designs to coordinate signage, entries, and cladding. The approach depends on the building type and the intended use of the frontage.

From Idea to Implementation

From Idea to Implementation: How Custom Siding Projects Unfold

A custom siding project usually begins with a conversation about what you'd like the exterior to accomplish and what you're seeing on the property today. That first discussion helps clarify goals, preferences, and any timing or access considerations that should shape the design.

From there, the existing conditions are reviewed — the current siding, the substrate behind it, the architecture, and any signs of moisture or damage. Noting the building's orientation, sightlines, and proportions helps define how the design will respond to the actual property rather than a generic plan.

Based on that review, the scope, layout, and key decisions are defined. Material, profile, color, and accent features are selected with the architecture and local climate in mind, and the sequence of work is outlined so the plan is clear before anything begins. When required, permits or local approvals are addressed depending on the project and jurisdiction.

During the work, the site is prepared with attention to access and protection of surrounding surfaces, and scheduling around weather, occupancy, or tenant activity is factored in where relevant. Trim, flashing, and openings are coordinated so the pieces come together as one system.

Once the installation is complete, we review the finished exterior with you and walk through any maintenance or follow-up considerations. You leave with a clear picture of what was done and what to watch going forward.

Local Context

Local Context: Custom Siding Designs in Mission

Mission and the surrounding Rio Grande Valley include a mix of established neighborhoods, newer subdivisions, and commercial corridors. Local housing ranges from older single-story homes with weathered exteriors to newer construction where owners may want a more individual look. Custom siding designs can respond to those differing property styles, tying a design to the building's age, architecture, and setting.

Climate plays a role in material and layout choices. Intense South Texas sun can fade and embrittle some materials over time, while seasonal heavy rain tests how flashing, house wrap, and joints shed water. Design decisions are often weighed against that exposure, along with lot sizes, setbacks, and the density of nearby properties that affect sightlines and access.

Where applicable, HOA guidelines, municipal processes, or neighborhood review pathways may influence material, color, or profile choices. These requirements can vary by location and property, so they're best reviewed individually and confirmed with the appropriate local authority. Mission Siding Solutions also serves nearby communities including McAllen, TX, Pharr, TX, Edinburg, TX, Palmview, TX, Alton, TX, San Juan, TX, Alamo, TX, Weslaco, TX.
Important Planning Questions

  • What look are you trying to achieve, and does the architecture support it?
  • Which material suits the property's climate exposure and maintenance preferences?
  • Are there profile, color, or accent features you'd like to include?
  • How much of the exterior is being addressed — a full refresh or specific walls?
  • Are there HOA, municipal, or permit considerations that may apply to the design?
  • What is the desired timeline, and how does weather factor into scheduling?
  • Are there moisture, drainage, or ventilation issues to address during installation?

Also Serving

  • McAllen, TX
  • Pharr, TX
  • Edinburg, TX
  • Palmview, TX
  • Alton, TX
  • San Juan, TX
  • Alamo, TX
  • Weslaco, TX
FAQ

Frequently Asked Questions About Custom Siding Designs in Mission

How is a custom siding design different from a standard installation?

+

A custom siding design coordinates material, profile, color, and layout into a single exterior plan built around a specific property, rather than putting up one chosen product across the wall. It often combines accent sections, trim details, and mixed materials to achieve a particular look. Standard installation is more product-driven, while custom design is more appearance-driven.

Can I mix more than one siding material in a custom design?

+

Yes. Combining materials — such as fiber cement with a metal or wood accent, or stucco with a board-and-batten section — is a common way to create visual interest in a custom design. How the materials transition and how water is managed at the seams are part of the planning. The right combination depends on the architecture and the look you're after.

How do you choose a siding profile and color for my home's style?

+

Profile and color are usually selected against the home's architecture, the surrounding neighborhood, and your preferences, along with how much sun exposure the walls get. A profile that suits a modern façade may not fit a traditional one, and some colors fade more in direct Valley sun. Options are reviewed together during the design stage.

What role do trim and accent details play in a custom siding design?

+

Trim, corner boards, fascia, and accent bands help define the lines of the exterior and tie different siding sections together. In a custom design these details are chosen deliberately to frame openings and create transitions between materials. They're a big part of what makes a custom exterior feel intentional rather than uniform.

Can a custom design focus on just one wall or accent area?

+

Yes. A custom approach can be applied to a single accent wall, an entry feature, or a gable end rather than the whole home. That can be a good option when you want a focal point without re-siding the entire building. Whether it makes sense depends on how the accent ties into the surrounding siding.

How does the existing architecture affect what's possible in a custom design?

+

The roofline, window placement, wall heights, and the home's overall style set the framework for which profiles and layouts will look balanced. Some designs work better on simple rectangular façades, while others suit homes with varied angles and details. The architecture is reviewed early so the design fits the building rather than fighting it.

What should I bring to the first conversation about a custom design?

+

It helps to have a sense of the look you'd like, photos of exteriors you're drawn to, and notes on your home's current siding and style. Flagging any HOA or neighborhood guidelines up front also supports planning. The more specific your goals, the easier it is to shape design options around them.

Do I need a permit for custom siding designs in Mission, TX?

+

Permit requirements can vary by project scope and local jurisdiction. A full siding replacement or structural changes may require a permit and inspection, while some projects might not. Permit needs are best reviewed for your specific property and confirmed with the appropriate local authority.

How do HOA or neighborhood guidelines affect a custom siding design?

+

Some neighborhoods have guidelines that limit materials, colors, or the combination of finishes allowed on an exterior. When that applies, the design is usually reviewed against those guidelines before materials are finalized. Requirements may vary, so it's worth confirming what applies to your property early in planning.

How do I get started with a custom siding design?

+

Start by reaching out through the contact form or by phone with a few details about your property and the look you'd like to achieve. From there, an initial conversation helps define the design scope, material options, and next steps.

Which nearby communities does Mission Siding Solutions serve?

+

We serve Mission and nearby Rio Grande Valley communities including McAllen, Pharr, Edinburg, Palmview, Alton, San Juan, Alamo, and Weslaco. Reach out to confirm service for your specific location.

Let's Talk

Discuss Your Custom Siding Project With Mission Siding Solutions

Share your goals, property details, and any questions through the contact form. Starting with a clear conversation helps us understand the look you'd like to achieve and what conditions the exterior currently presents.

From there, organized next steps make it easier to review material, profile, and color options so you can move forward with confidence. Whether it's a full-home custom design or a single accent wall, we're glad to talk through the details.

  • Mon–Fri 7:30am–5:30pm · Sat 8:00am–12:00pm

Get a Quote for Your Siding Project

Tell us about your siding project. We'll follow up with clear next steps.

Your information is used only to respond to your request.

(956) 555-0142